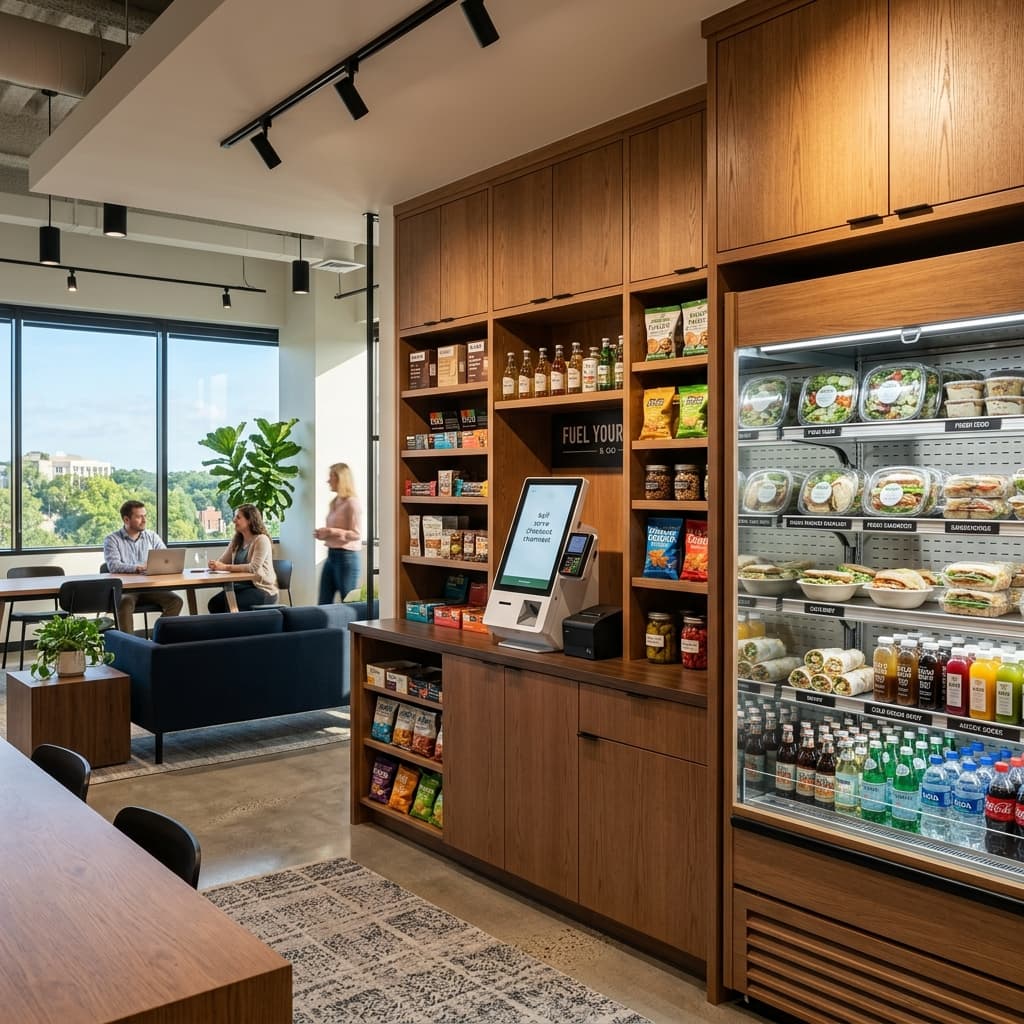
Eastside markets for Arlington workplaces
Arlington is a mixed eastside: older office parks, schools, healthcare, and light industrial along the Expressway and Fort Caroline. We do not force a Downtown compact kit or a Northside warehouse kit. Each site gets a middle-weight layout based on the actual room.
- Middle-weight layouts—not tower or warehouse defaults
- Mixed route: offices, schools, and shops
- Easier parking than Downtown restocks
- Generalist mix unless the site is truly 24/7
The mixed eastside page—offices and light industrial, not beaches or the port.
Arlington’s mixed building stock
Regency-area offices, Fort Caroline campuses, and Arlington Expressway service buildings do not share a floor plan. Some rooms are leftover from 1980s office parks; others sit beside a shop floor. We measure twice because the wrong cooler depth is the usual failure here.
East Jacksonville and Wonderwood-adjacent sites often have easier parking than Downtown and less overnight volume than the airport. Product mix stays generalist: real lunches plus snacks, without a third-shift protein wall unless the site needs it.
Arlington setups that are actually used
We pick from compact, standard, or shop-floor packages after we see the room.
Office-park standard markets
A full snack run and cooler for Regency-style buildings with a dedicated breakroom.
Campus staff rooms
School and education sites get a calmer mix and placement away from student traffic.
Light-industrial hybrids
Tougher fixtures and more drinks when the same building has a shop floor and a front office.
Eastside route with mixed case sizes
One day may include a school staff room and a light industrial breakroom. Case counts change by stop. That flexibility is the point of the Arlington route.
Why Arlington sites need their own page
Copy-pasting Southside or Northside copy would describe the wrong building.
The eastside is mixed on purpose
One ZIP here can hold a school, a clinic, and a shop. The plan has to follow the room, not a stereotype.
Easier logistics than the core
Surface parking beats freight elevators. Restocks are simpler than Downtown.
Local, not a national template
A Jacksonville team that already runs eastside stops, not a generic Florida vending flyer.
Arlington FAQs
Eastside mixed-use questions. Port and Beach FAQs are on their own pages.
We have an office in front and a shop in back. Can one market serve both?
Often yes, if the breakroom is shared. We place checkout where both groups walk and stock drinks and meals that work for each.
Is Arlington treated like Downtown?
No. Downtown is high-rise and elevator-constrained. Arlington restocks from parking lots and uses more flexible footprints.
Do schools on this side of town qualify?
Staff rooms can. We will not install an open market in a student cafeteria without a separate staff space.
How do you choose compact vs. full-wall?
From linear feet, headcount, and whether the room is office-quiet or shop-busy. That choice is made on site, not from the neighborhood name.
Other Jacksonville service areas
Mandarin
Daytime markets for Mandarin, Julington Creek, and Bartram Park offices, clinics, and schools.
View Mandarin service →I-10 industryWestside Jacksonville
High-traffic markets for Westside, Cecil Commerce, and I-10 manufacturing and transportation sites.
View Westside Jacksonville service →A1A & Beach BlvdJacksonville Beaches
Space-conscious markets for Jacksonville Beach, Neptune Beach, Atlantic Beach, and Beach Boulevard employers.
View Jacksonville Beaches service →Plan before choosing equipment
Standard placement may be free for qualifying workplaces. Products, employer-funded purchases, optional upgrades, and site preparation are separate.
Read the Jacksonville workplace guideGet a Free Micro Market
Let us know about your Jacksonville office or warehouse. We assess each location for no-cost standard placement and service. Products and optional services are separate.